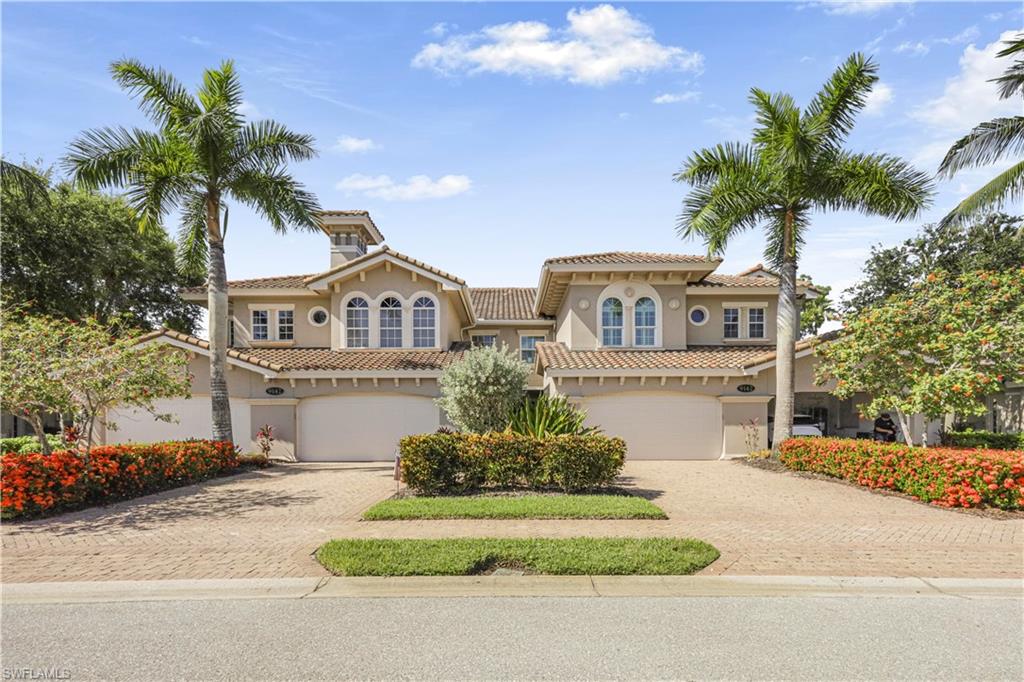
9154 Cherry Oaks Ln 101,NAPLES, FL 34114
NAPLES, FL 34114

Description
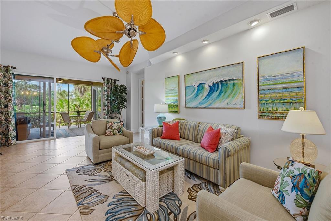
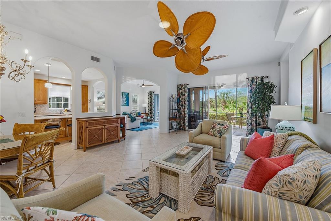
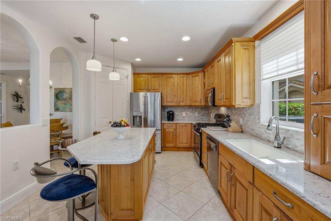
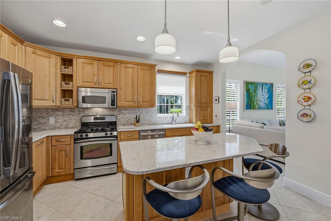
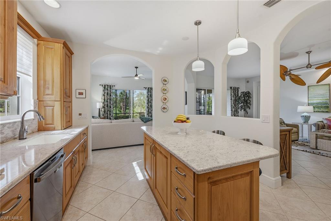
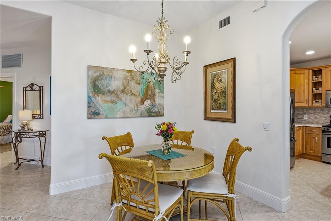
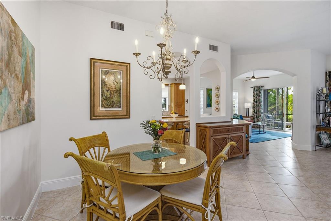
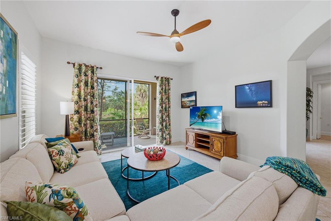
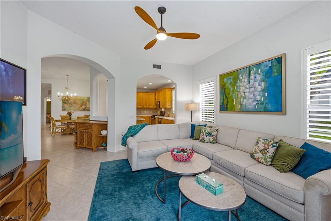
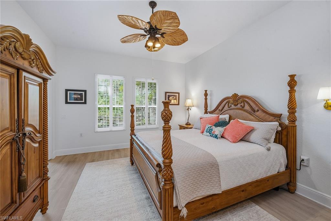
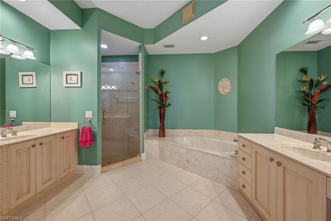
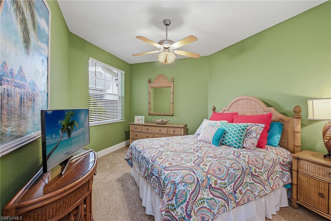
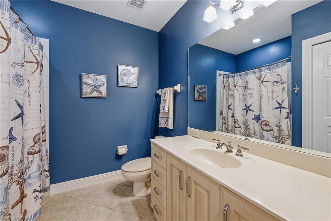
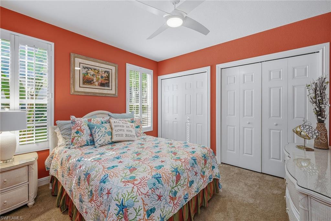
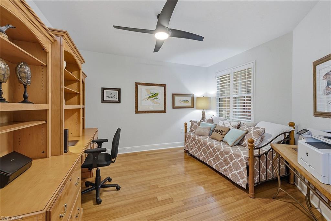
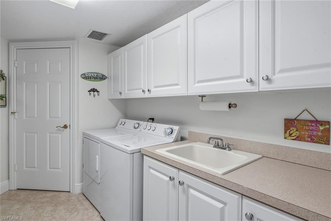
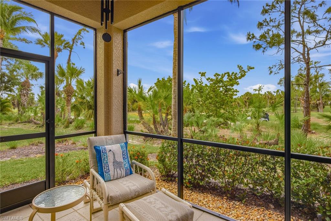
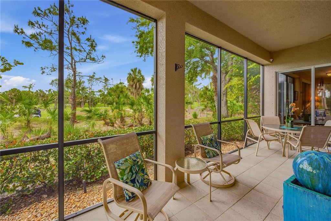
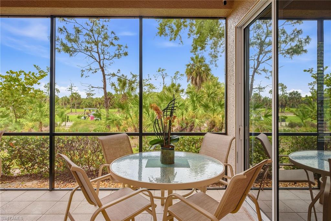
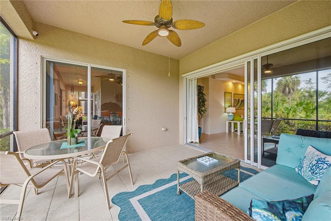
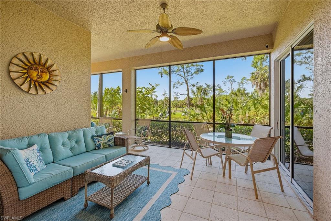
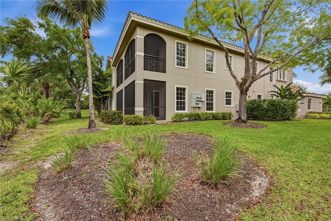
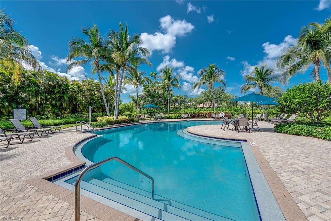
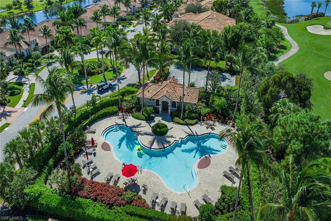
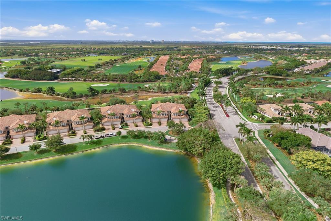
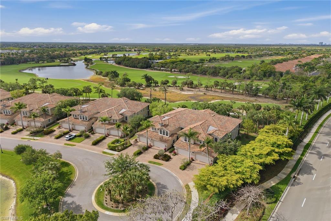
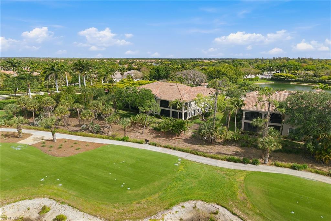
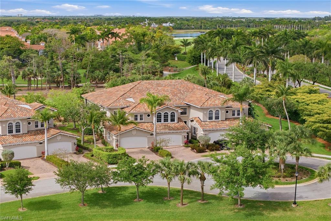
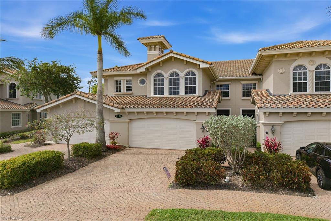
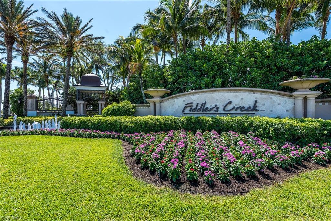
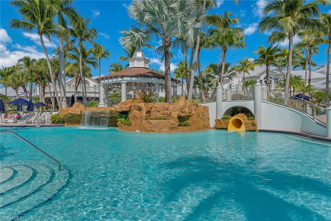
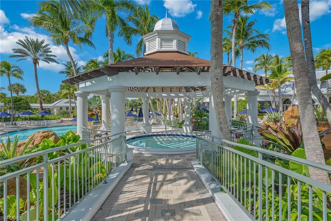
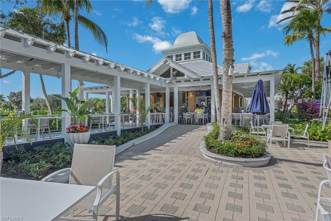
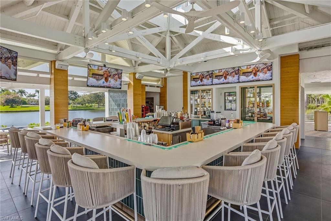
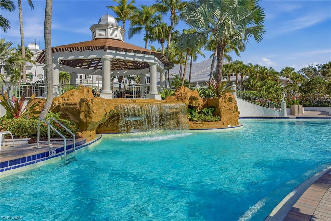
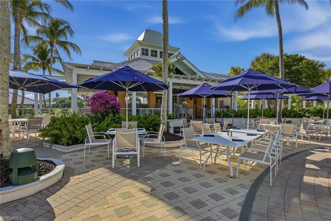
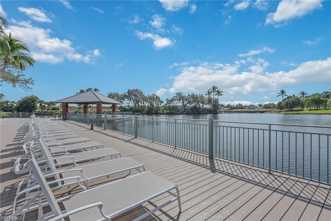
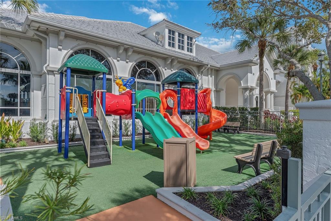
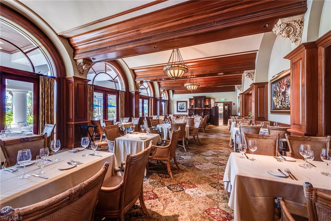
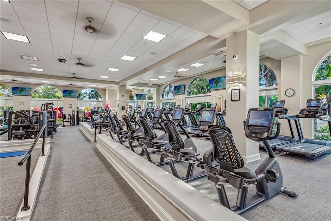
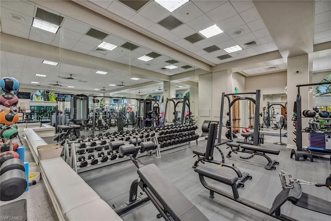
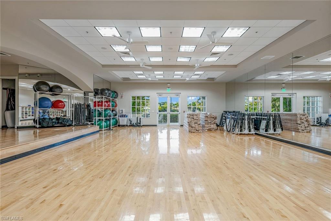
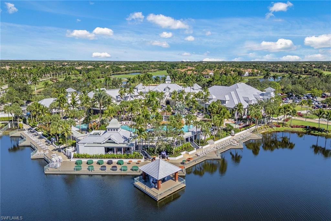
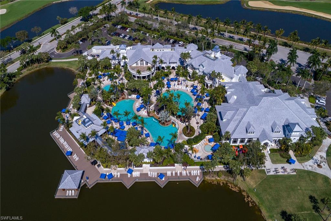
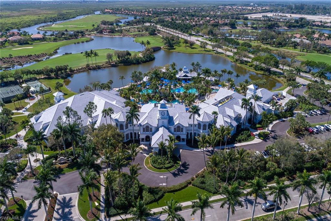
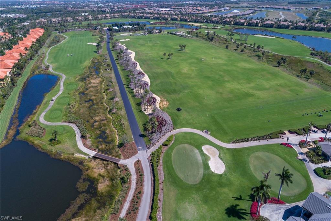
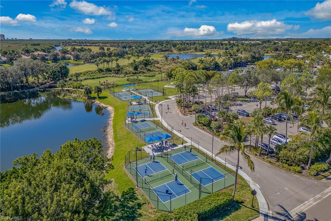
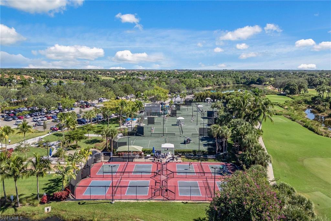
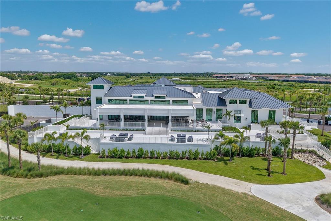
Enjoy tranquil golf course views from this well-maintained, beautifully furnished first-floor end residence in the desirable Cherry Oaks village of Fiddler’s Creek, ideally on The Lane, a quiet, private enclave with no through traffic and a serene lake in front, offering exceptional privacy and a peaceful setting. With sought-after southwestern exposure, this spacious home is filled with plentiful natural light, enhancing its warm and inviting ambiance throughout. Thoughtfully designed with popular Blossom floor plan, this coach home features three spacious bedrooms plus a den, two full baths and a two-car garage, all complemented by a light, open-concept layout. Porcelain tile flooring set on a diagonal flows through the main living areas, while plantation shutters, recessed lighting and ceiling fans add style and comfort. Expansive sliding glass doors anchor the living space, seamlessly blending indoor and outdoor living while framing picturesque views of the beautiful Rookery golf course, creating a setting to relax or entertain on the private screened lanai. The open kitchen serves as a central gathering space, appointed with upgraded stainless steel appliances, including a French door refrigerator with a freezer drawer, quartz countertops, natural gas cooking, a spacious island with pendant lighting, tile backsplash, breakfast bar and a pantry with custom wood shelving, offering functionality and refined design. The private primary suite is a tranquil retreat featuring plantation shutters, direct lanai access and two walk-in closets with wood shelving, while the en-suite bath includes dual vanities, a soaking tub, frameless glass walk-in shower and private water closet. Two additional guest bedrooms provide comfortable accommodations with ample closet space and easy access to a full bath. A separate laundry room with a full-size washer and dryer and utility sink adds convenience. Additional features include storm shutters, a tankless gas water heater and a two-car garage with epoxy flooring and built-in cabinetry. Residents enjoy lush landscaping and the impressive 54,000-square-foot clubhouse with fine and casual poolside dining, resort-style pools with waterfalls and slides, state-of-the-art fitness center with trainers and classes, spa services, sauna and steam room, active tennis and pickleball with 10 pickleball courts, bocce and a vibrant social and event calendar, along with miles of scenic, tree-lined sidewalks for recreation, running and bicycling, while optional golf, beach and marina memberships complete this exceptional Naples lifestyle. The two championship golf courses within the community add to the beauty. Exceptional location convenient to 5th Ave and 3rd Street in Old Naples, the boutiques and beaches of Marco Island, and everything we love about life in Southwest Florida. Schedule your tour of this outstanding coach home and exceptional community today, you will not be disappointed.
Details
| MLS # | 226016081 |
|---|---|
| Listing Type | For Sale |
| Style | House |
| HOA Dues | $13,708 |
| Sub-Type | Resale |
| Status | Active |
| Year | 2004 |
| Days On Site | 117 |
| Listing Provided By | Premier Sotheby's Int'l Realty | Michelle Thomas |
Features
| Bed(s) | 3 |
|---|---|
| Bath(s) | 2 Total |
| SQ Feet | 2,408 |
| Garage | 2 |
| Story(s) | 1 |
| Units | 4 |
| Golf Course | Yes |
| Water Front | Yes |
| Property View | Yes |
Interior
| Rooms Total | 10 |
|---|---|
| Cooling Yes / No | Yes |
| Cooling | Ceiling Fan(s), Central Electric |
| Heating Yes / No | Yes |
| Heating | Central Electric |
| Interior Features | Built-In Cabinets, Foyer, Laundry Tub, Pantry, Smoke Detectors, Walk-In Closet(s), Window Coverings |
| Window Features | Window Coverings |
| Furnished | Furnished |
| Appliances | Gas Cooktop, Dishwasher, Disposal, Dryer, Microwave, Range, Refrigerator/Freezer, Refrigerator/Icemaker, Tankless Water Heater, Washer |
| Fireplace Yes / No | No |
| Laundry Features | Laundry in Residence, Laundry Tub |
| Room Dining Room Features | Breakfast Bar, Dining - Living |
Exterior
| Exterior Features | Screened Lanai/Porch |
|---|---|
| Roof | Tile |
| Security Features | Smoke Detector(s), Gated Community |
| Construction Materials | Concrete Block, Stucco |
| Foundation Details | Concrete Block |
| Lot Features | Zero Lot Line |
| Patio And Porch Features | Patio |
Parking
| Garage Yes / No | Yes |
|---|---|
| Attached Garage Yes / No | Yes |
| Parking Features | Driveway Paved, Paved, Attached |
Utilities
| Gas | Natural |
|---|
Location
| Community Features | Clubhouse, Pool, Fitness Center, Golf, Putting Green, Restaurant, Sidewalks, Street Lights, Tennis Court(s), Gated |
|---|
Taxes
| Tax Annual Amount | 6936.62 |
|---|---|
| Tax Block | 1 |
| Tax Legal Description | CHERRY OAKS AT FIDDLER'S CREEK A CONDOMINIUM BLDG 1-101 |
| Tax Year | 2025 |
Area Information
| State | FL |
|---|---|
| County | Collier |
| City | NAPLES |
| Zip Code | 34114 |
| Area | FIDDLER'S CREEK |
| Community Name | CHERRY OAKS |
| Listing VS Median (in CHERRY OAKS) | |
Price: $599,000 low | high Med: $599,000 sqft: 2,408 low | high Med: 2,408 $ / sqft: $249 low | high Med: $249 On site: 117 low | high Med: 318 | |
Market Activity 34114
Request a showing
Request a showing
Contact
Learn More About This Property

| State | FL |
|---|---|
| County | Collier |
| City | NAPLES |
| Zip Code | 34114 |
| Area | FIDDLER'S CREEK |
| Community Name | CHERRY OAKS |
| Listing VS Median (in CHERRY OAKS) | |
Price: $599,000 low | high Med: $599,000 sqft: 2,408 low | high Med: 2,408 $ / sqft: $249 low | high Med: $249 On site: 117 low | high Med: 318 | |