
Description
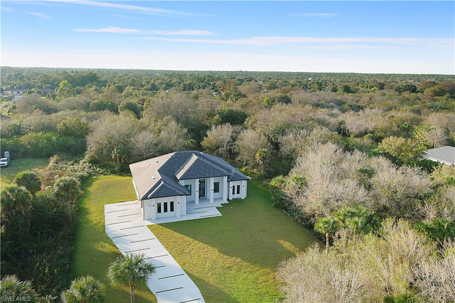
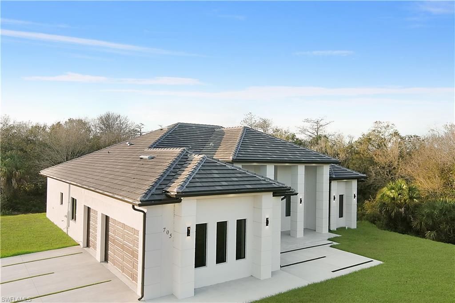
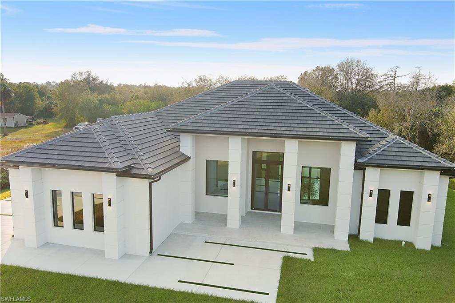
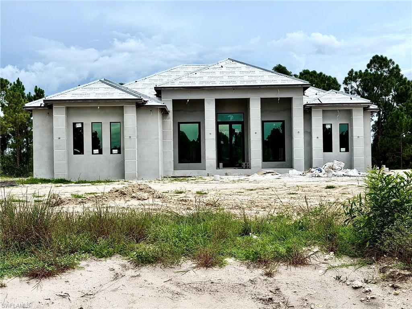
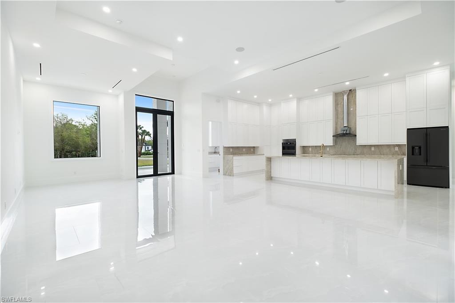
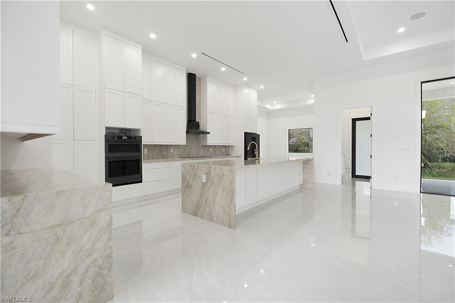
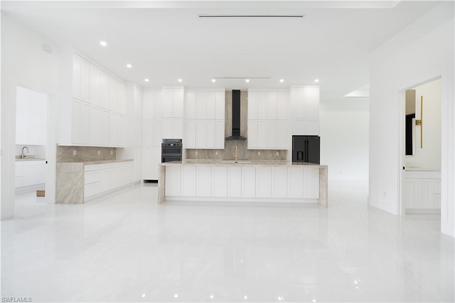
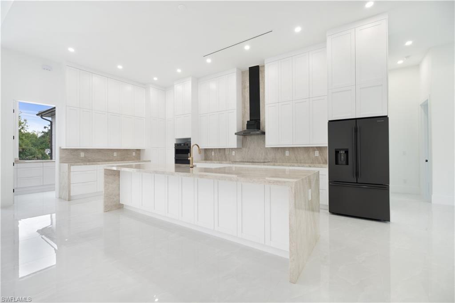
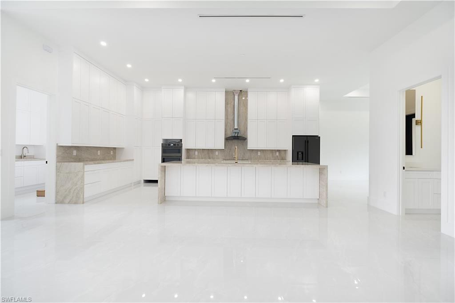
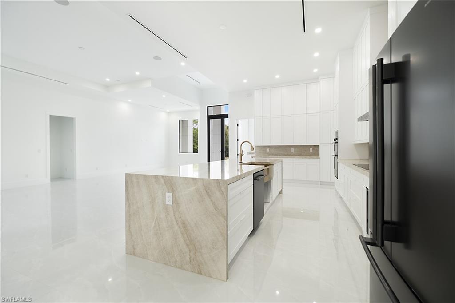
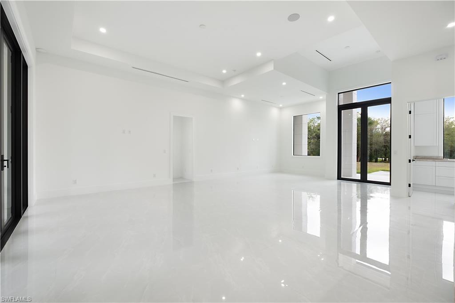
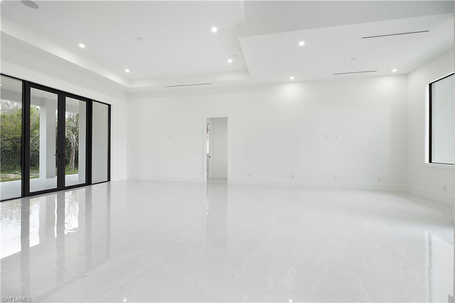
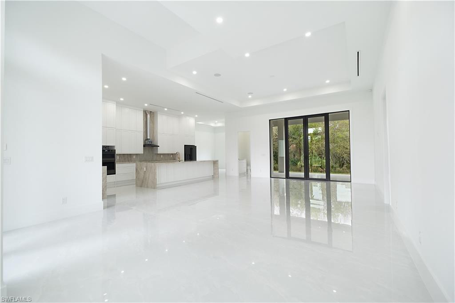
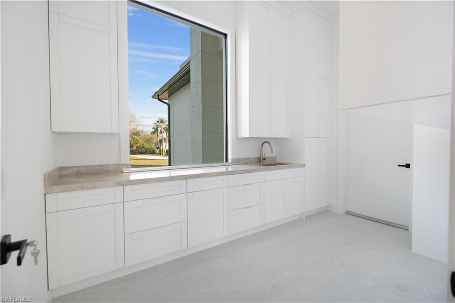
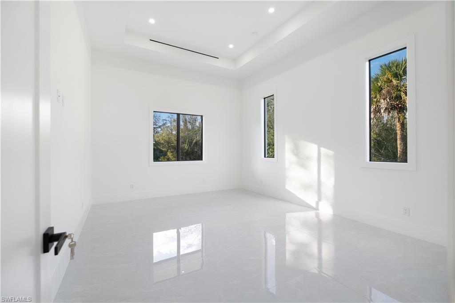
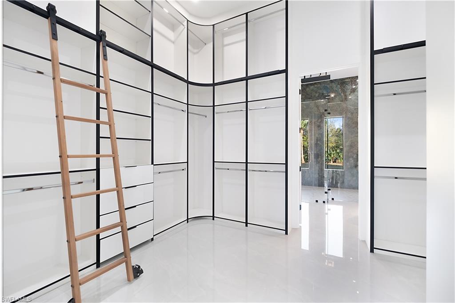
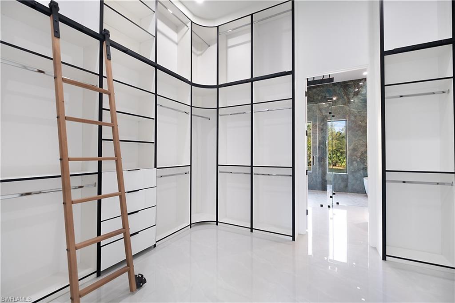
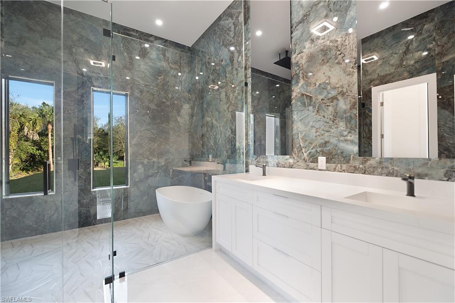
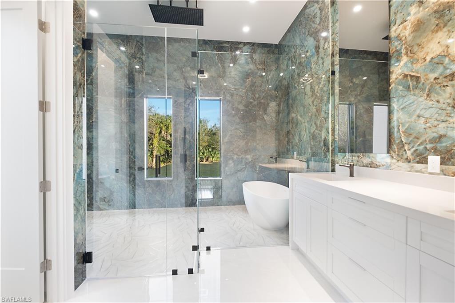
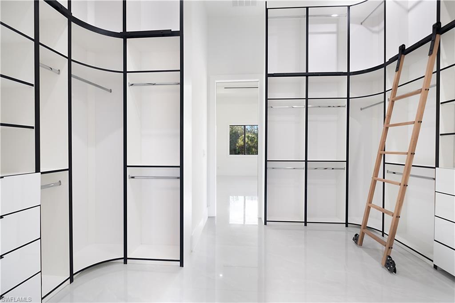
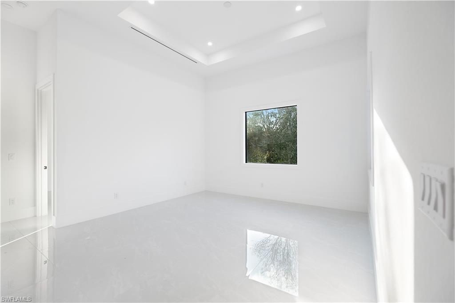
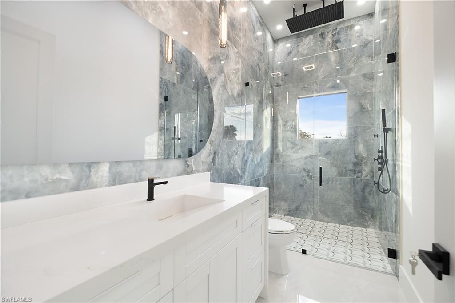
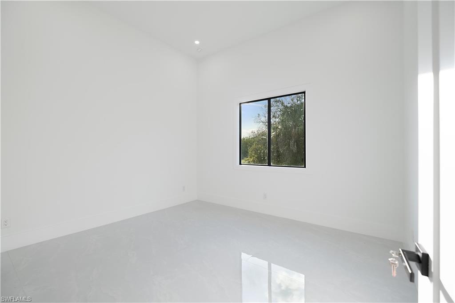
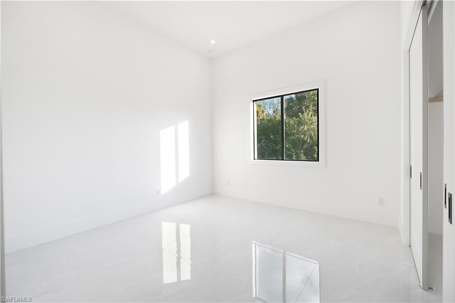
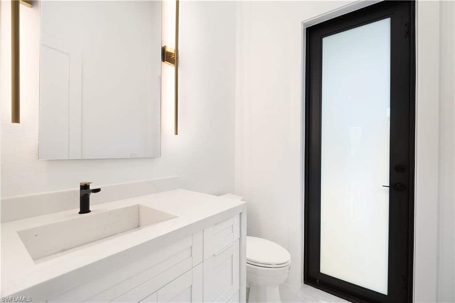
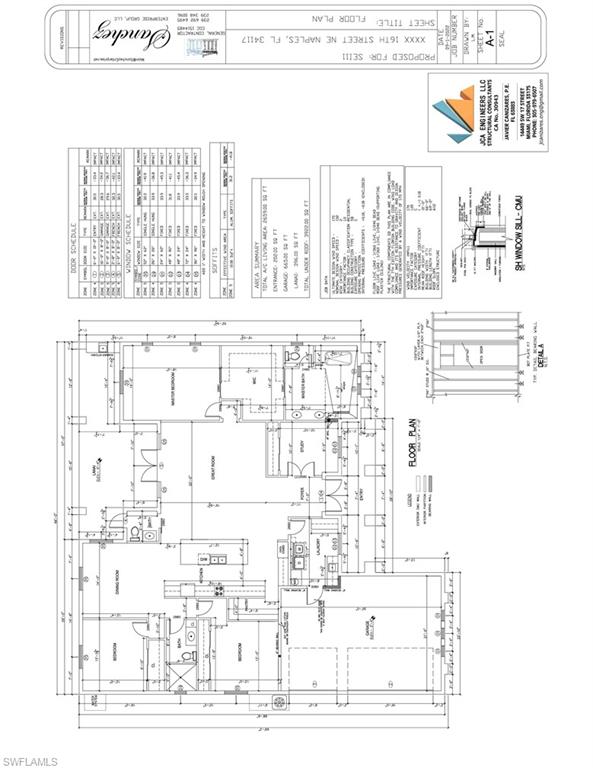
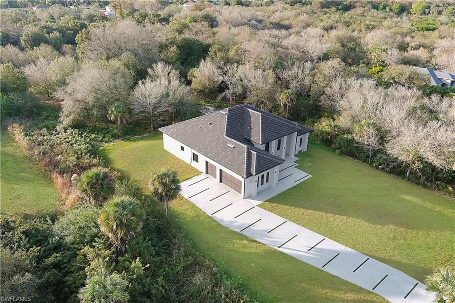
New construction on 2.34 acres in Golden Gate Estates, now offered at $675,000 in its current unfinished state, a $260,000 reduction from the completed price. This option lets the next owner pick their own colors, cabinets, flooring, and finishes rather than living with someone else's choices. The home is already plumbed, wired, and drywalled, with impact-resistant windows and doors and the septic system installed. The roof still needs its final covering, so the buyer can choose tile or another material. The builder estimates roughly $170,000 to complete the home, depending on the selections made. Note: Photos shown reflect a completed home at 705 16th Ave NE, which is almost identical to this one, and are included to show what the finished home can look like. This three-bedroom plus den, two-and-a-half bath home includes a full three-car garage and an open floor plan with tray ceilings. The kitchen is designed around a large center island with room for generous cabinetry, well suited for everyday meals or entertaining a crowd. The main bedroom is laid out with a spacious walk-in closet and a private bath planned for a soaking tub and walk-in shower. A covered lanai opens to the expansive backyard, and the 2.34-acre upland lot provides plenty of room to enjoy the outdoors in complete privacy. No HOA fees or restrictions. Corkscrew Elementary, Corkscrew Middle, and Palmetto Ridge High School are the assigned schools for this address. Shopping and dining along Golden Gate Boulevard and Collier Boulevard are just minutes away, and Interstate 75 access is convenient for commuting or heading into Naples. Big Corkscrew Island Regional Park, with about 150 acres of outdoor amenities, is nearby, along with Picayune Strand State Forest for nature lovers.
Details
| MLS # | 225084023 |
|---|---|
| Listing Type | For Sale |
| Style | House |
| Sub-Type | New Construction |
| Status | Active |
| Year | 2026 |
| Days On Site | 290 |
| Listing Provided By | Downing Frye Realty Inc. | Richard Parlante, PA |
Features
| Bed(s) | 3 |
|---|---|
| Bath(s) | 3 Total |
| SQ Feet | 2,659 |
| Garage | 3 |
| Story(s) | 1 |
| Units | 1 |
| Acreage | 2.34 |
| Water Front | Yes |
| Property View | Yes |
Interior
| Rooms Total | 6 |
|---|---|
| Cooling Yes / No | Yes |
| Cooling | Central Electric |
| Heating Yes / No | Yes |
| Heating | Central Electric |
| Interior Features | Other |
| Furnished | Unfurnished |
| Appliances | None |
| Fireplace Yes / No | No |
| Room Dining Room Features | Dining - Living, Eat-in Kitchen, Formal |
Exterior
| Exterior Features | Open Porch/Lanai |
|---|---|
| Roof | Roof Over |
| Construction Materials | Concrete Block |
| Foundation Details | Concrete Block |
| Lot Features | Oversize |
Parking
| Garage Yes / No | Yes |
|---|---|
| Attached Garage Yes / No | Yes |
| Parking Features | Attached |
Utilities
| Sewer | Septic Tank |
|---|
Taxes
| Tax Annual Amount | 1069.19 |
|---|---|
| Tax Block | 6 |
| Tax Legal Description | GOLDEN GATE EST UNIT 44 S 260FT OF TR 6 |
| Tax Year | 2024 |
Area Information
| State | FL |
|---|---|
| County | Collier |
| City | NAPLES |
| Zip Code | 34120 |
| Area | GOLDEN GATE ESTATES |
| Community Name | GOLDEN GATE ESTATES |
| Listing VS Median (in GOLDEN GATE ESTATES) | |
Price: $675,000 low | high Med: $650,000 sqft: 2,659 low | high Med: 1,836 $ / sqft: $254 low | high Med: $354 On site: 290 low | high Med: 337 | |
Market Activity 34120
Request a showing
Request a showing
Contact
Learn More About This Property

| State | FL |
|---|---|
| County | Collier |
| City | NAPLES |
| Zip Code | 34120 |
| Area | GOLDEN GATE ESTATES |
| Community Name | GOLDEN GATE ESTATES |
| Listing VS Median (in GOLDEN GATE ESTATES) | |
Price: $675,000 low | high Med: $650,000 sqft: 2,659 low | high Med: 1,836 $ / sqft: $254 low | high Med: $354 On site: 290 low | high Med: 337 | |
 | $598,5002514 56th Ave NeNaples, FL 34120 |