
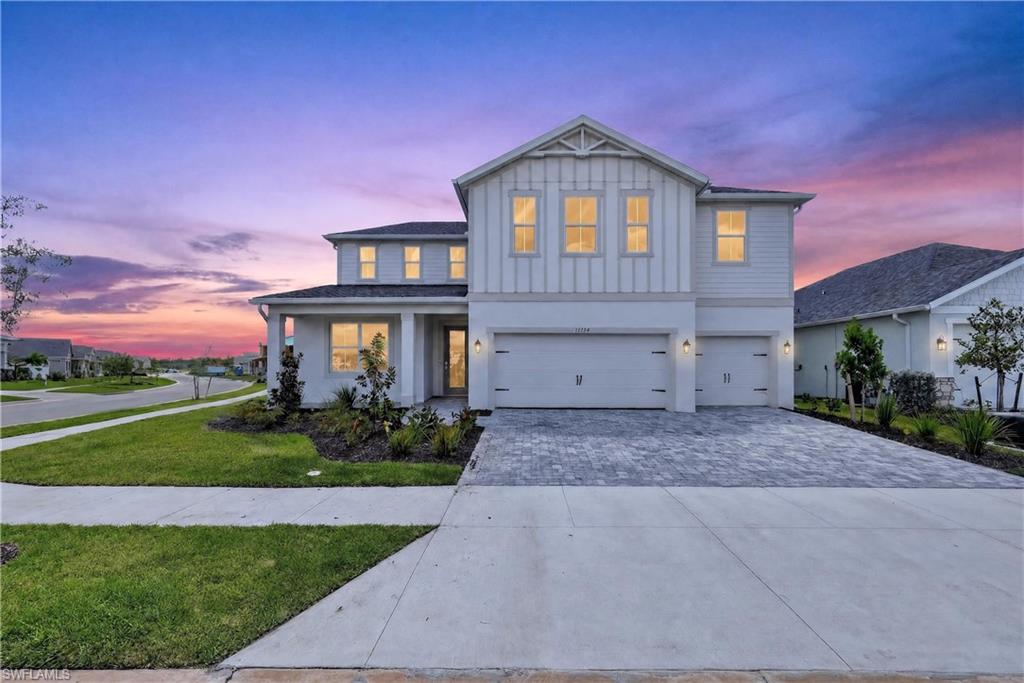
15734 Rosebud Ct,PUNTA GORDA, FL 33982
PUNTA GORDA, FL 33982

Description
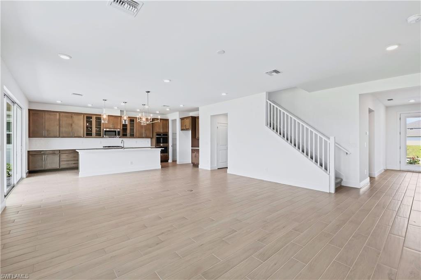
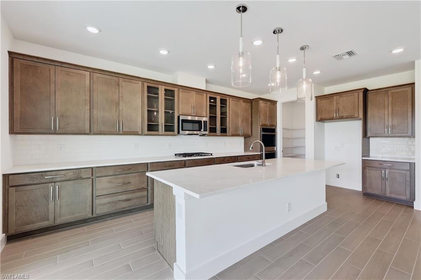
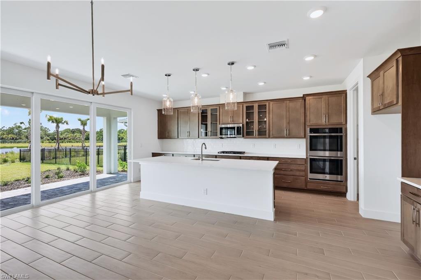
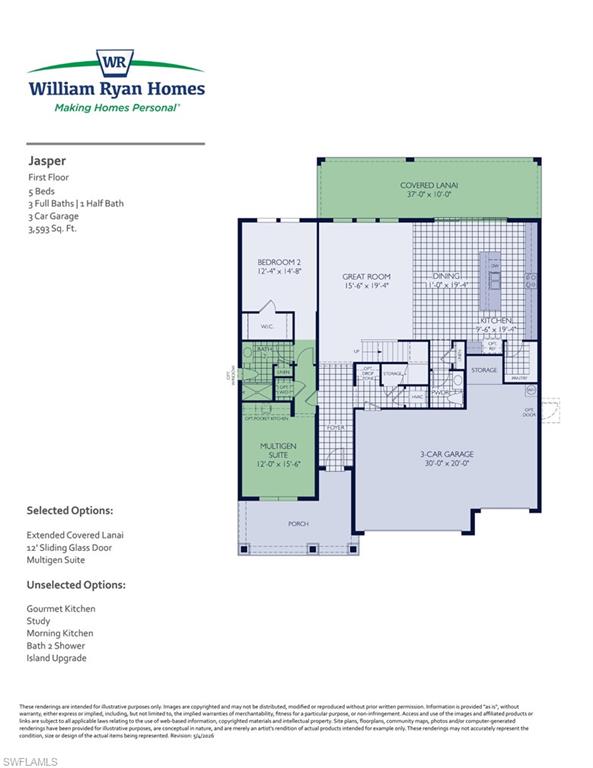
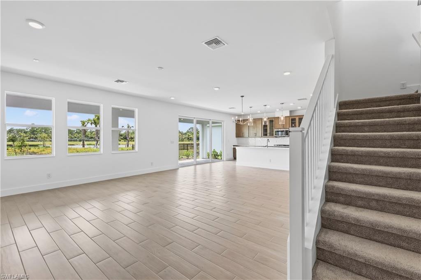
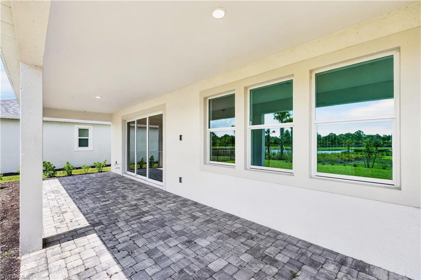
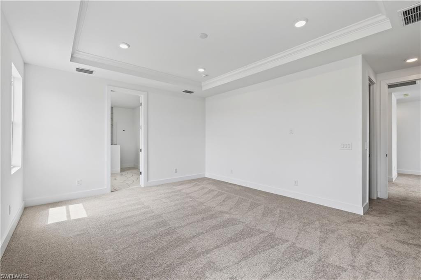
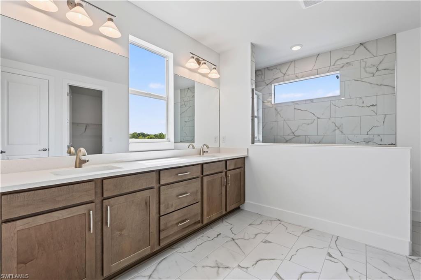
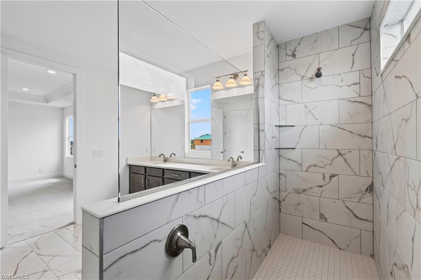
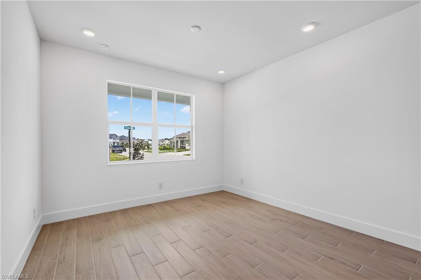
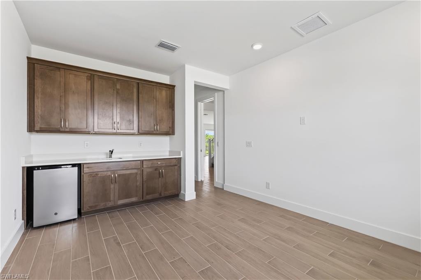
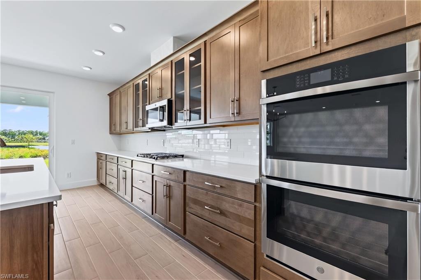
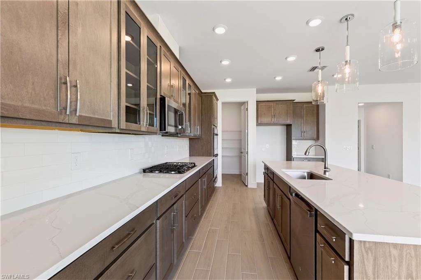
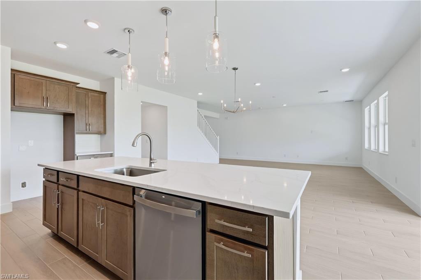
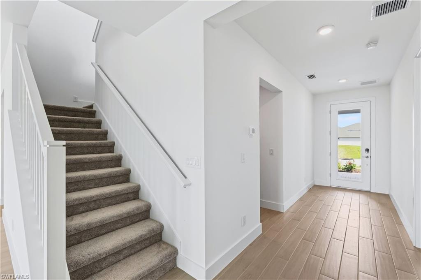
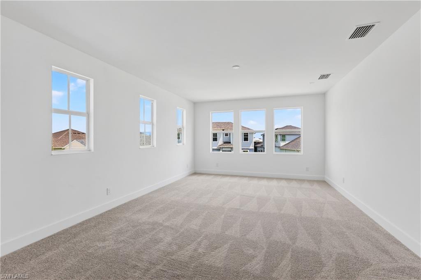
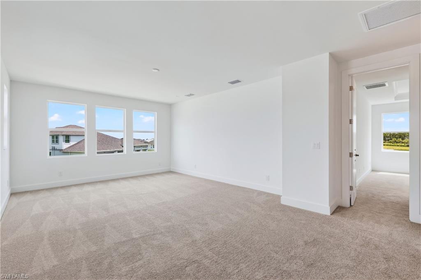
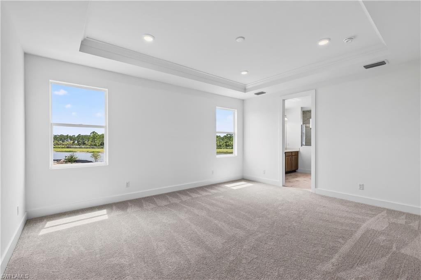
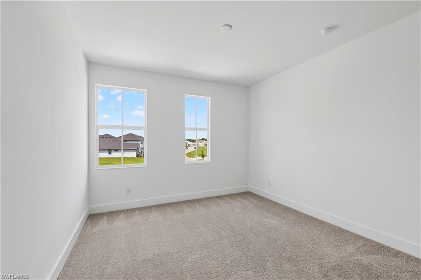
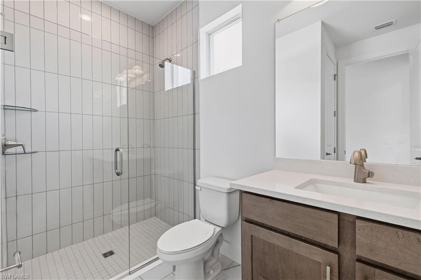
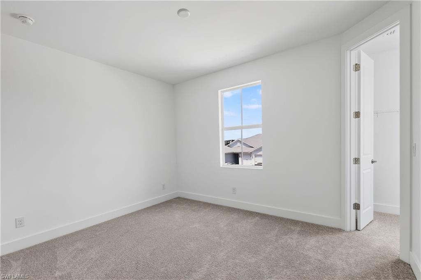
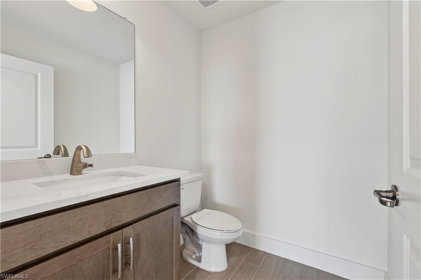
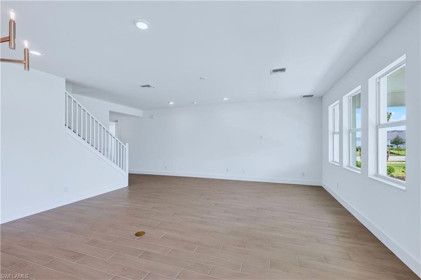
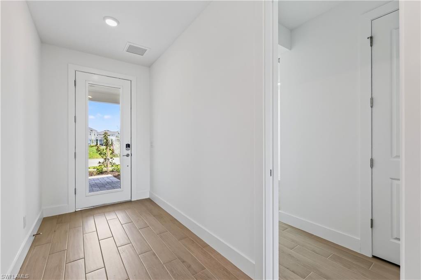
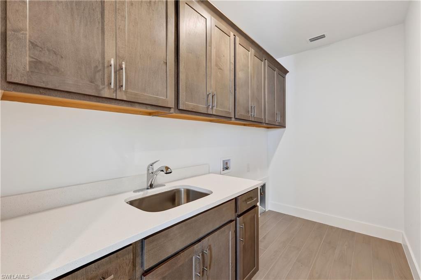
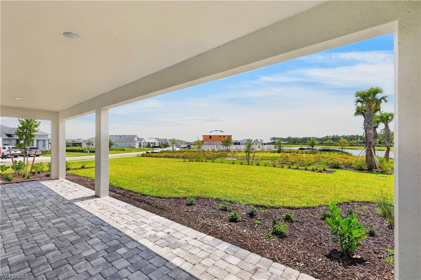
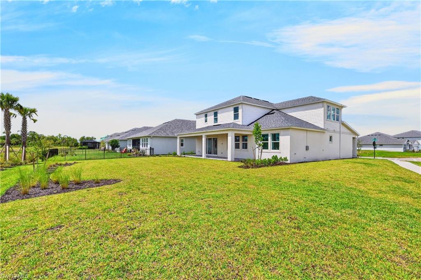
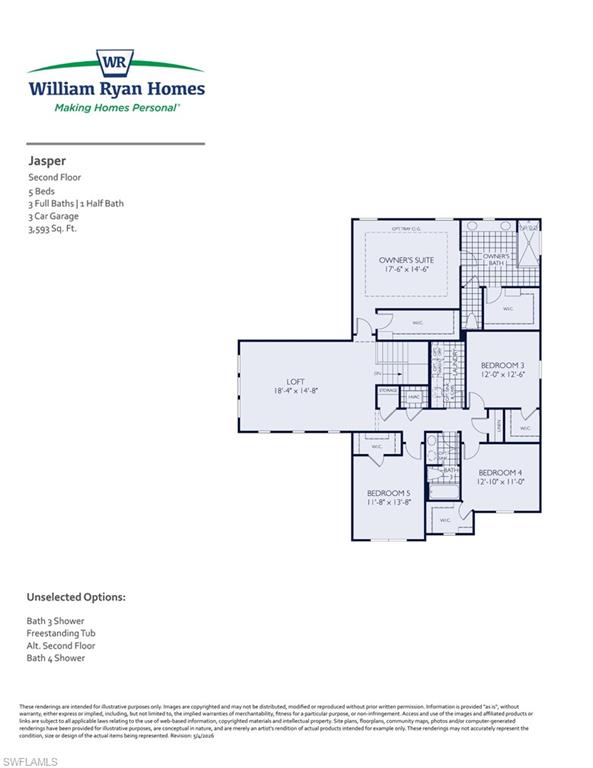
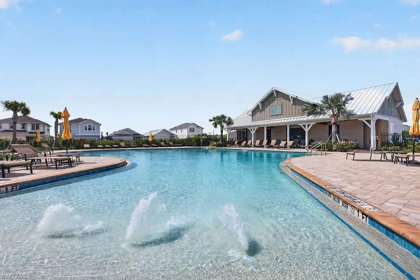
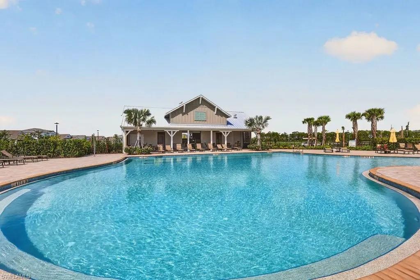
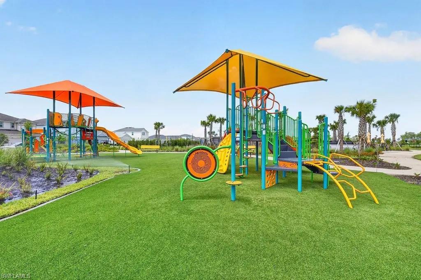
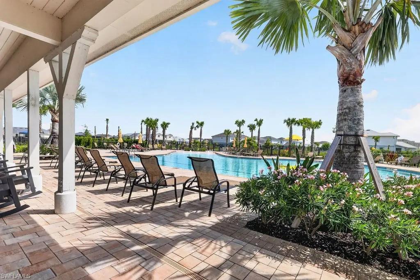
TWO LIVING SPACES, ONE EXCEPTIONAL HOME! Discover the flexibility of multigenerational living in this stunning new-construction home by William Ryan Homes, situated on a corner lot in the maintenance-free Sanctuary neighborhood at Babcock Ranch. The standout feature is the thoughtfully designed FIRST-FLOOR NEXT-GEN SUITE, offering its own bedroom, full bathroom, separate living area, kitchenette with refrigerator and sink, and dedicated laundry space. Ideal for extended family or long-term guests, this versatile space provides comfort and privacy while keeping loved ones close. The main residence features a spacious open-concept kitchen with a large island, quartz countertops, warm-toned cabinetry, gas cooktop, stainless-steel vent hood, and built-in wall oven. The kitchen flows into the dining area and great room, creating an inviting space for everyday living and entertaining. Upstairs, the spacious primary suite features a tray ceiling and an en-suite bathroom with a large walk-in shower. Additional bedrooms and a separate upstairs living area offer plenty of room to spread out. With approximately 3,593 square feet, 5 bedrooms, 3.5 bathrooms, a versatile den, and a 3-car garage, this home offers exceptional flexibility. Step outside to an extended covered lanai overlooking the landscaped backyard. Enjoy the convenience of maintenance-free neighborhood living along with Babcock Ranch's parks, trails, community amenities, shopping, and dining. MORE SPACE. MORE PRIVACY. MORE POSSIBILITIES!
Details
| MLS # | 2026044026 |
|---|---|
| Listing Type | For Sale |
| Style | House |
| HOA Dues | $4,560 |
| Sub-Type | New Construction |
| Status | Active |
| Year | 2026 |
| Days On Site | 33 |
| Listing Provided By | Nicklaus Vance | Annette Forester |
Features
| Bed(s) | 5 |
|---|---|
| Bath(s) | 4 Total |
| SQ Feet | 3,593 |
| Garage | 3 |
| Story(s) | 2 |
| Units | 1 |
| Acreage | 0.24 |
| Water Front | Yes |
| Property View | Yes |
Interior
| Rooms Total | 11 |
|---|---|
| Cooling Yes / No | Yes |
| Cooling | Central Electric, Gas - Natural |
| Heating Yes / No | Yes |
| Heating | Central Electric |
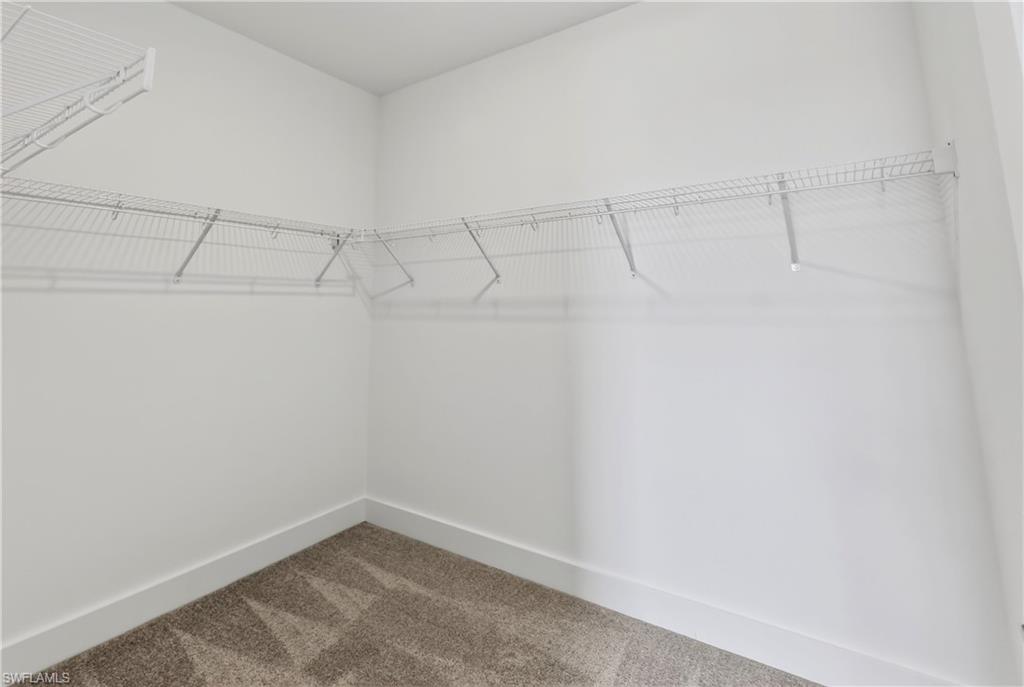
| Interior Features | Foyer, Walk-In Closet(s) |
| Furnished | Unfurnished |
| Appliances | Gas Cooktop, Dishwasher, Disposal, Double Oven, Microwave, Tankless Water Heater |
| Fireplace Yes / No | No |
| Laundry Features | Laundry in Residence |
| Room Dining Room Features | Dining - Living |
Exterior
| Exterior Features | Open Porch/Lanai |
|---|---|
| Roof | Shingle |
| Security Features | Smoke Detector(s), Gated Community |
| Construction Materials | Concrete Block, Wood Frame, Wood Siding |
| Foundation Details | Concrete Block |
| Lot Features | Corner Lot, Irregular Lot |
| Patio And Porch Features | Patio |
Parking
| Garage Yes / No | Yes |
|---|---|
| Attached Garage Yes / No | Yes |
| Parking Features | Attached |
Utilities
| Gas | Natural |
|---|
Location
| Community Features | Park, Pool, Dog Park, Restaurant, Sidewalks, Street Lights, Gated |
|---|
Taxes
| Tax Annual Amount | 4560 |
|---|---|
| Tax Block | NA |
| Tax Legal Description | CV2 001 0000 5960 BABCOCK RANCH COMMUNITY VILLAGE II PHASE 1 LOT 5960 3431484 |
| Tax Year | 2025 |
Area Information
| State | FL |
|---|---|
| County | Charlotte |
| City | PUNTA GORDA |
| Zip Code | 33982 |
| Area | BABCOCK RANCH |
| Community Name | THE SANCTUARY |
| School District | Charlotte High School |
| Elementary School | East Elementary School |
| High School | Charlotte High School |
| Listing VS Median (in THE SANCTUARY) | |
Price: $759,900 low | high Med: $419,500 sqft: 3,593 low | high Med: 1,742 $ / sqft: $211 low | high Med: $241 On site: 33 low | high Med: 195 | |
Market Activity 33982
Request a showing
Request a showing
Contact
Learn More About This Property

| State | FL |
|---|---|
| County | Charlotte |
| City | PUNTA GORDA |
| Zip Code | 33982 |
| Area | BABCOCK RANCH |
| Community Name | THE SANCTUARY |
| School District | Charlotte High School |
| Elementary School | East Elementary School |
| High School | Charlotte High School |
| Listing VS Median (in THE SANCTUARY) | |
Price: $759,900 low | high Med: $419,500 sqft: 3,593 low | high Med: 1,742 $ / sqft: $211 low | high Med: $241 On site: 33 low | high Med: 195 | |